





Join Login
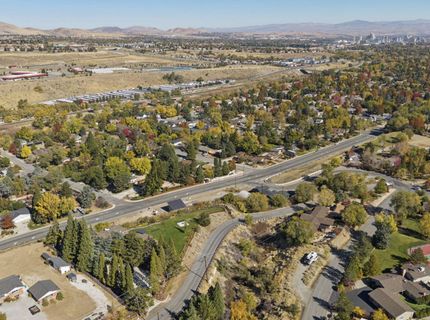
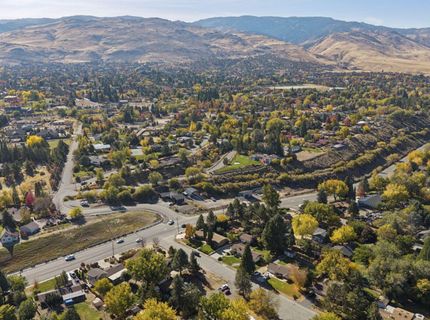
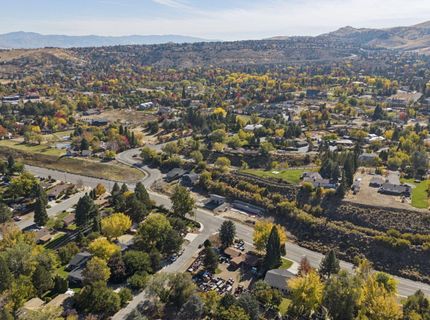
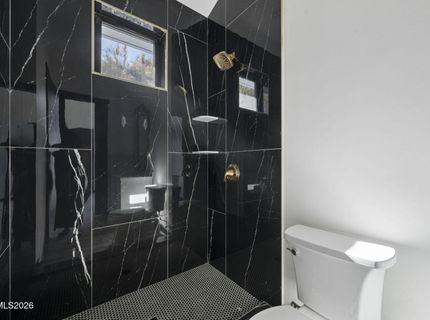
5020 Mayberry Drive, Reno, NV 89519 Photo

47 Photos

5020 Mayberry Drive
Reno, NV 89519
$850,000
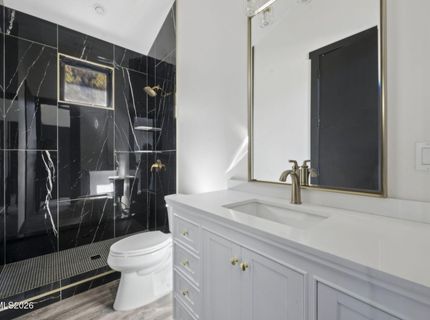
1 Beds | 1 full Baths | 740 sqft | 0.80 Acreage

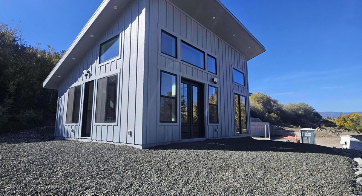
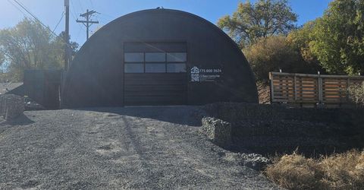
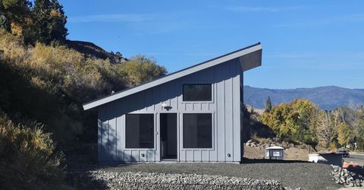
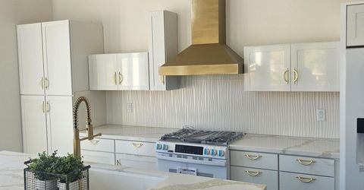
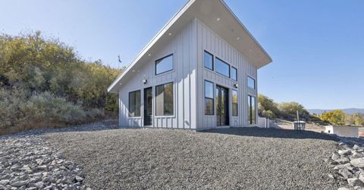
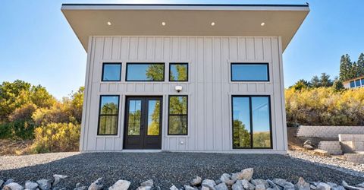
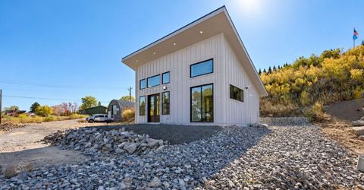
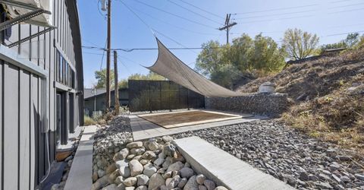
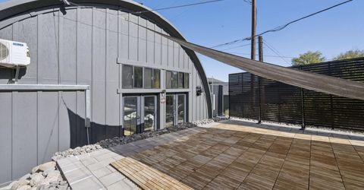
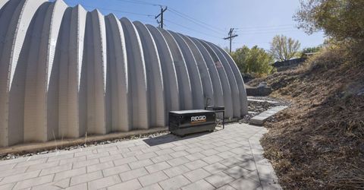
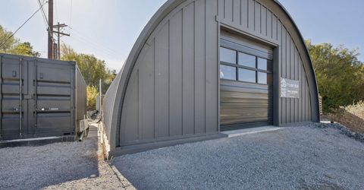
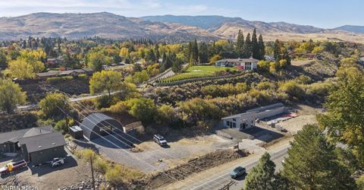
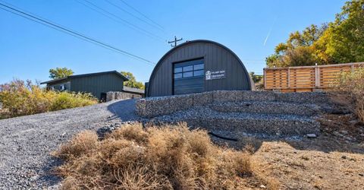
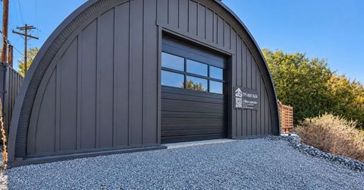
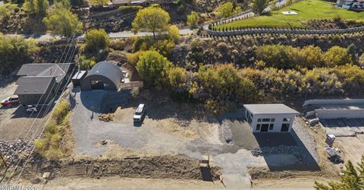
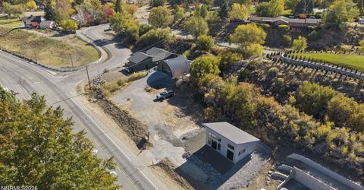
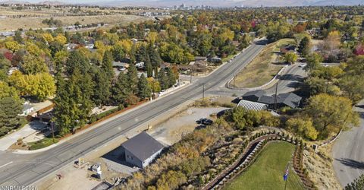
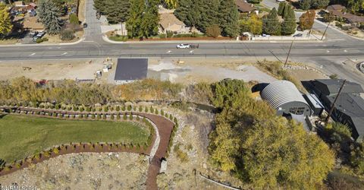
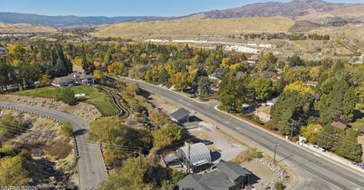
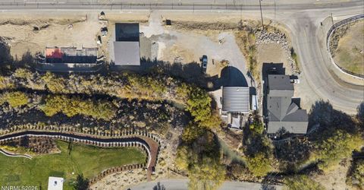
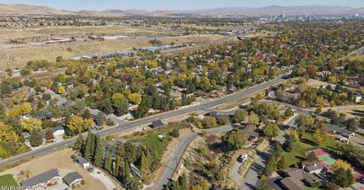
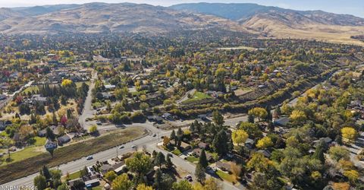
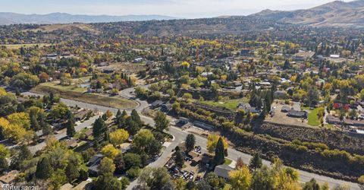
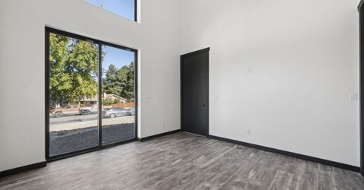
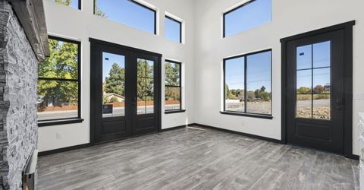
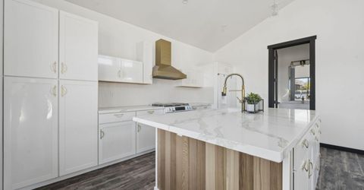
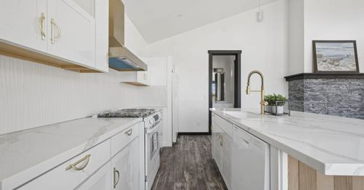
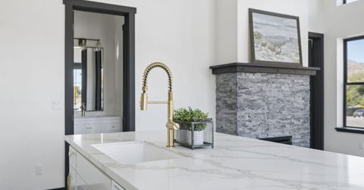
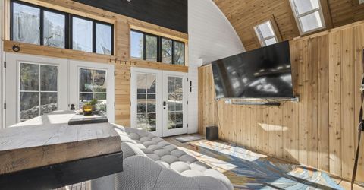
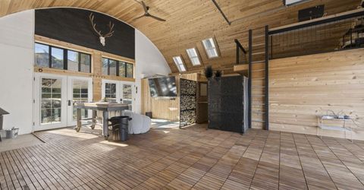
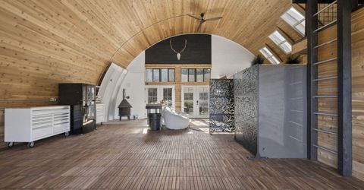
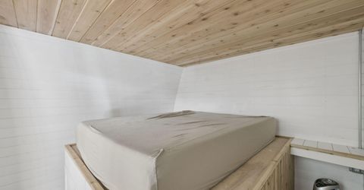
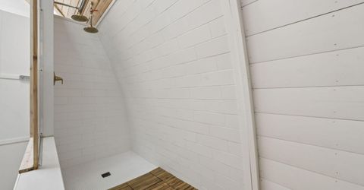
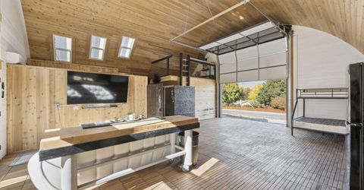
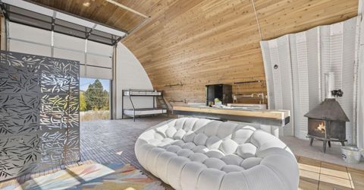
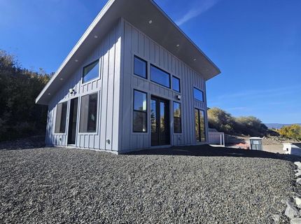
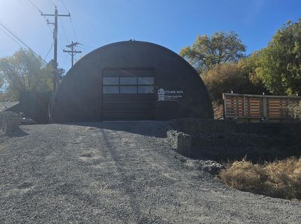
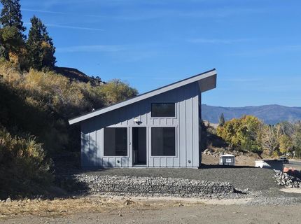
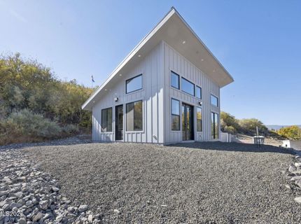
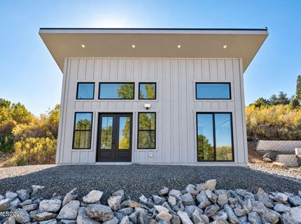
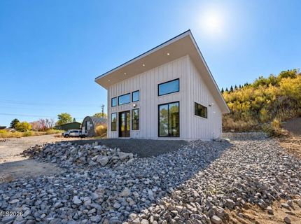
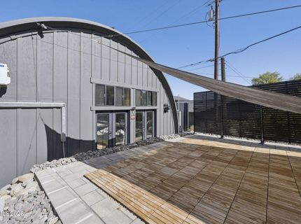
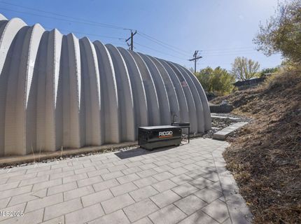
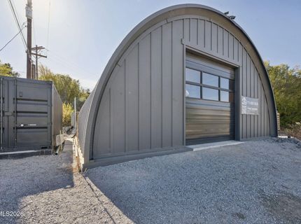
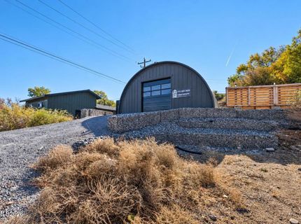
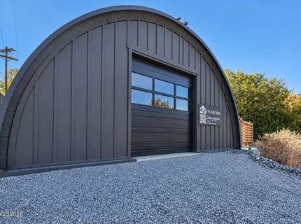
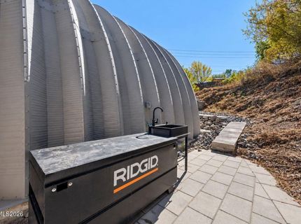
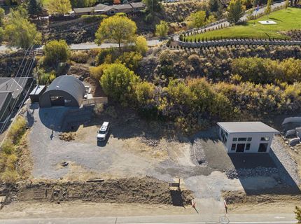
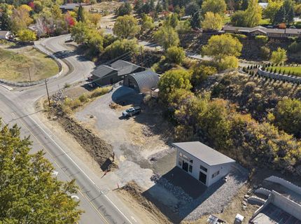
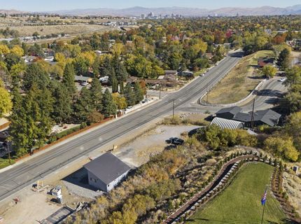
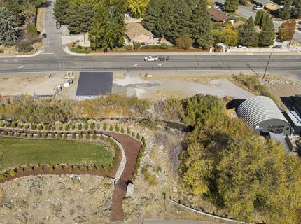
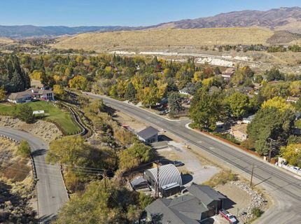
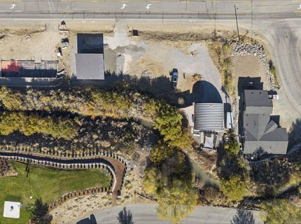
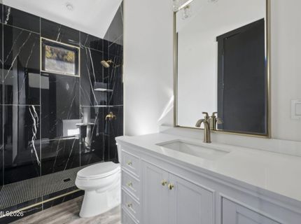
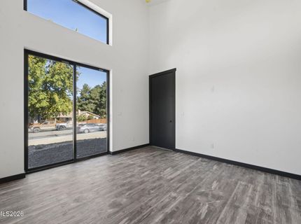
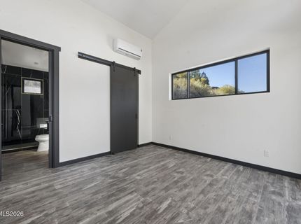
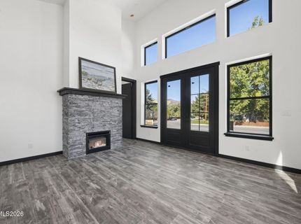
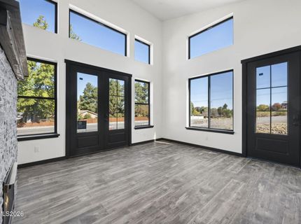
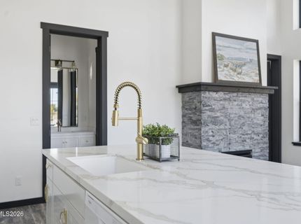
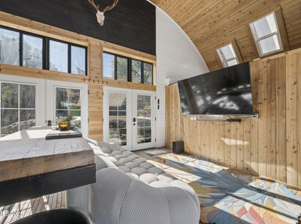
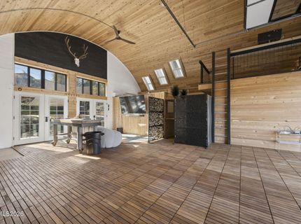
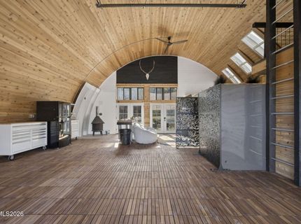
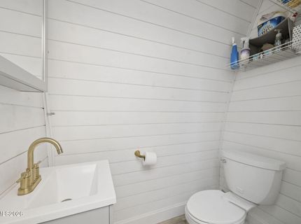
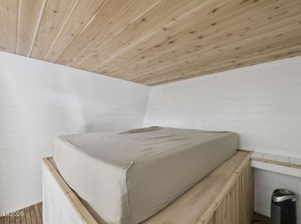
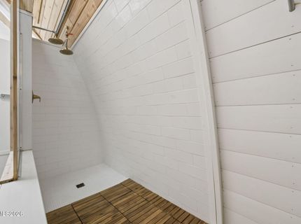
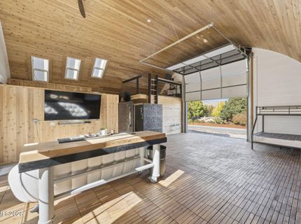
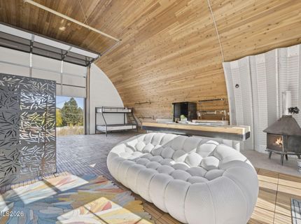
Discover an exceptional opportunity at 5020 Mayberry in Reno! This unique property features a brand-new ADU with a separate garage, offering exciting possibilities for multigenerational living, guest accommodations, rental income, or a private workspace. Adding even more potential, plans are available for a proposed 3,000-square-foot primary residence, creating an opportunity to bring your vision to life. Whether you're looking to build your dream home while enjoying the flexibility of a separate living space or seeking a property with versatile living and investment potential, this offering presents a rare opportunity to explore the possibilities. Enjoy the opportunity to create a customized property that suits your lifestyle and future goals in the Reno area. Bring your vision and explore the possibilities.

Listed By / Presented By

Listed By

Agency Name: Realty One Group Eminence
Agent Name: Alexandra Cleary
Agency Phone: 775-683-3360
Agent Phone: 775-997-9913

agent picture

Presented By

Agent Name: Oswaldo "Ozzie" Sanchez
Agent Phone: 775.588.6130
Agency Title: Chase International Real Estate

IDX logo

Contact Agent(s) for More Information

Property Details

Property Type: Residential - Single Family
Cooling: Central Air, ENERGY STAR Qualified Equipment, Wall/W
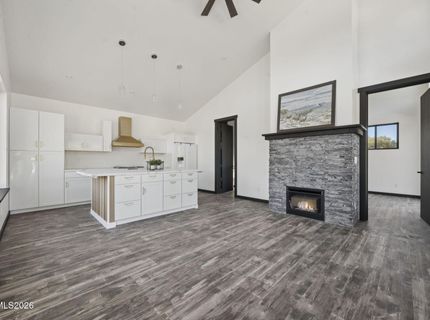
Fireplaces: 1
Garage: 2
Heating: Fireplace(s), Natural Gas
Lot Size: 0.80 Acres
Roof Type: Shingle, Pitched
Stories: 1.0
Taxes: $2,341
Year Built: 2025
MLS ID: 260013677

Feature Descriptions

Additional Rooms: None
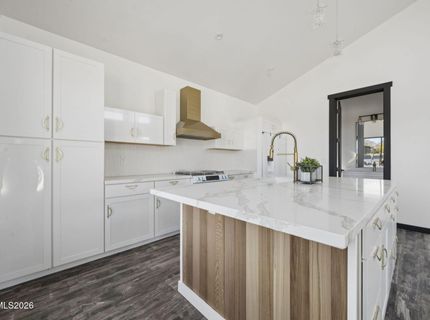
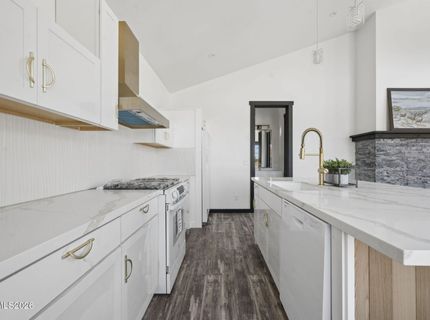
Appliances: Disposal, Dishwasher, Microwave, Refrigerator, ENERGY STAR Qualified Appliances, Gas Cooktop
City Limits: Yes
Construction Type: Site/Stick-Built
Cooling Y/N: Yes
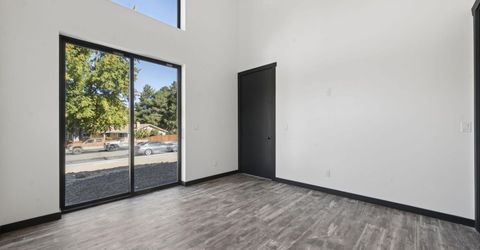
Dining: Ceiling Fan(s), Family Room Combination, Great Room, High Ceilings
Exterior: Stucco
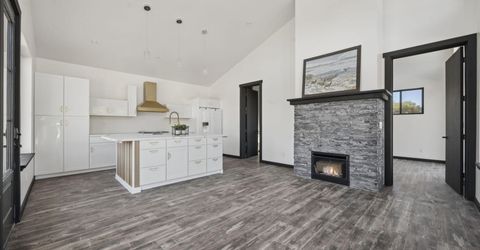
Family Room: Ceiling Fan(s), Great Room, High Ceilings, Kitchen Combination
Fencing: Partial
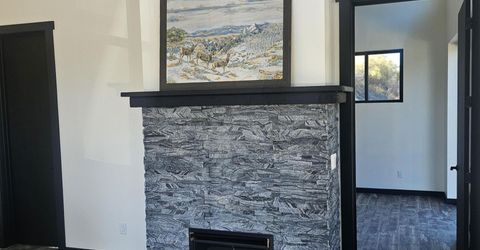
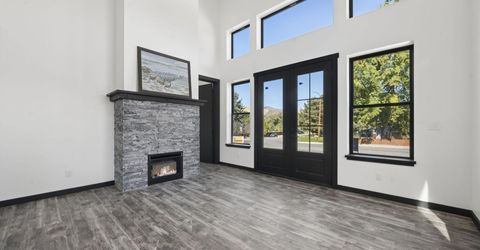
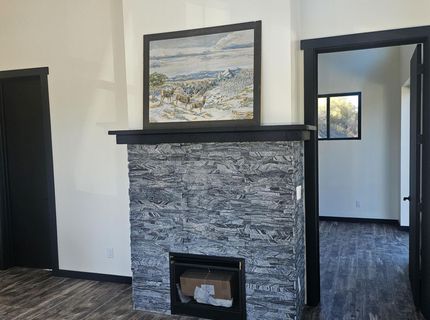
Fireplace: Gas, Family Room
Fireplace Y/N: Yes
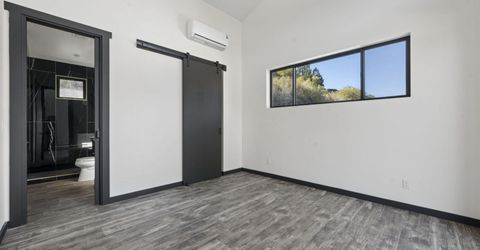
Flooring: Laminate
Foundation: Concrete Perimeter, Slab
Heating Y/N: Yes
Horse Y/N: Yes
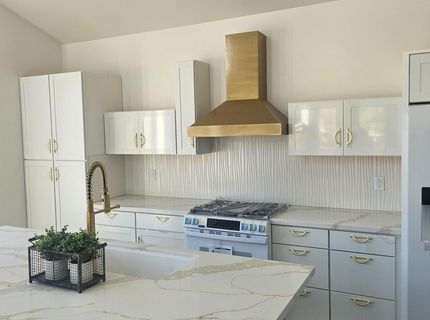
Kitchen: None, Breakfast Bar, Built-In Dishwasher, Built-In Microwave, Disposal, ENERGY STAR Qualified Appliances, Gas Cooktop, Kitchen Island, Pantry
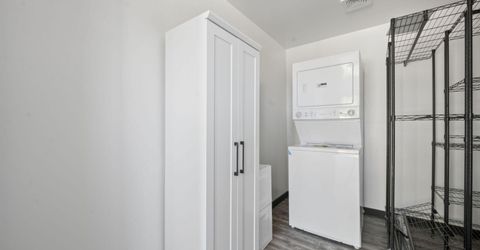
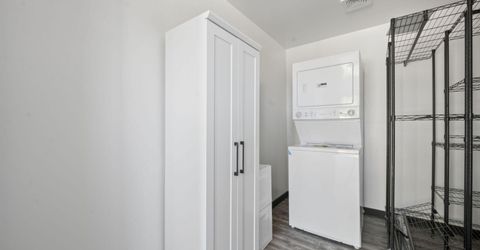
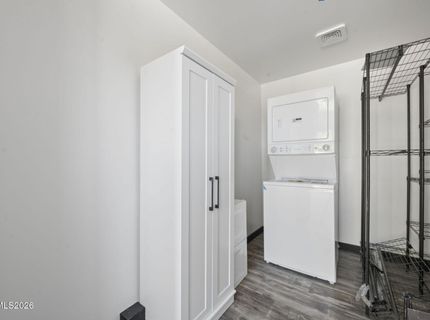
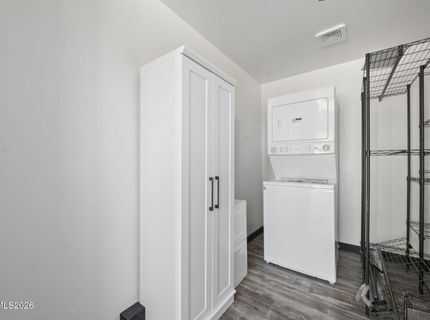
Laundry Features: Laundry Closet, Shelves
Living Room: Ceiling Fan(s), Family Room Combination, High Ceilings
Lot Features: Level, Rolling Slope
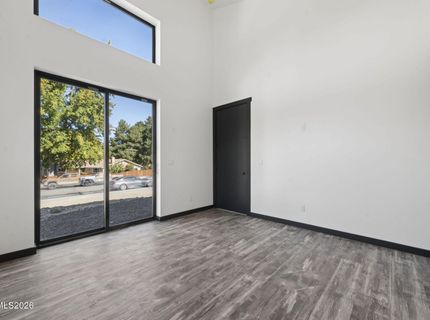
Master Bedroom: Ceiling Fan(s), Walk-In Closet(s)
OtherStructures: None
Parcel #: 009-111-15
Parking: Detached, Garage, Garage Door Opener, RV Access/Parking, RV Garage, Garage Door Opener Controls
Patio/Porch: Patio, Porch
Road Frontage: Public
Road Responsibility: Public Maintained Road
Security Features: Smoke Detector(s), Keyless Entry
Sewer: Public Sewer
Special View Info: Mountain(s), Trees/Woods
Sprinklers: None
SQFT Living: 740
Utilities: Cable Available, Electricity Available, Electricity Connected, Natural Gas Connected, Phone Available, Sewer Connected, Water Connected
Water: Public
Water Rights Y/N: No
Window Features: Double Pane Windows, ENERGY STAR Qualified Windows, Low-Emissivity Windows, Vinyl Frames

Amenities

Ceiling Fan(s)
High Ceilings
No Interior Steps
Vaulted Ceiling(s)
Breakfast Bar
Kitchen Island
Pantry
Walk-In Closet(s)

Schools

High School: Reno
Middle School: Swope
Elementary School: Gomm

Neighborhood Map

Driving Directions

Demographics

Estimate My Payments

  • Estimated Payment
    $2,334.73
  • Principal & Interest
    $1,891.73
  • Property Tax
    $195.08
  • Homeowner's Insurance
    $247.92
(Payments are an estimate and may vary by lender)

Mortgage Calculator

Change Payment Information

%
years/fixed
yearly
yearly (est.)
Contact Photo

We're Here to Help

Connect with our team of knowlegable local agents to guide your next move with style and grace.

Login to My Homefinder