
Join Login
18723 Salvatore Court, Reno, NV 89508 Photo

30 Photos

18723 Salvatore Court
Reno, NV 89508
$560,000
4 Beds | 3 full Baths | 2288 sqft | 0.20 Acreage

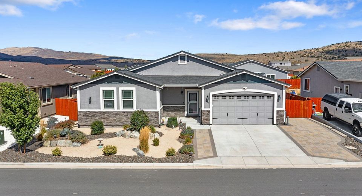
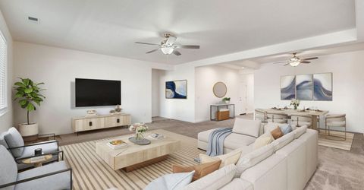
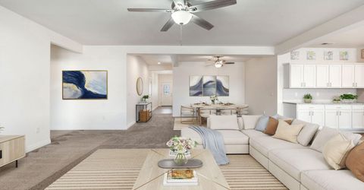
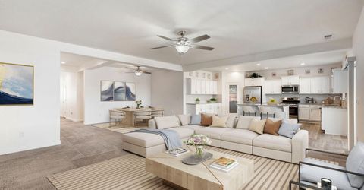
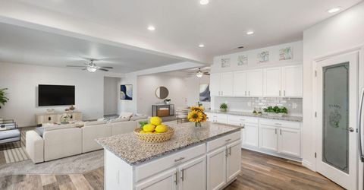
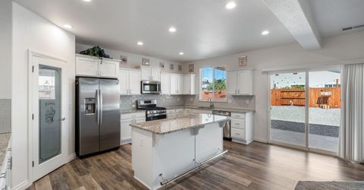
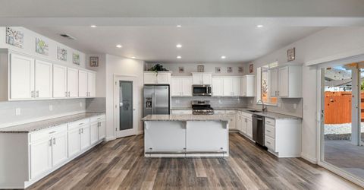
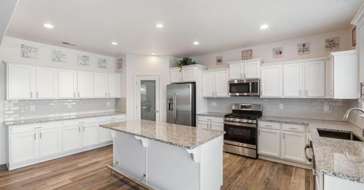
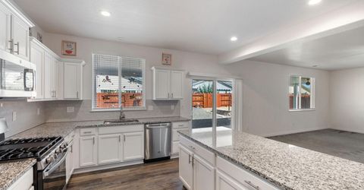
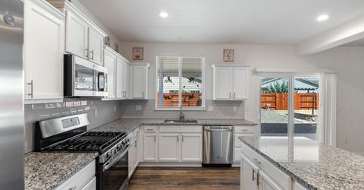
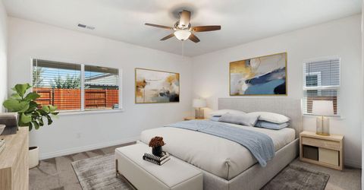
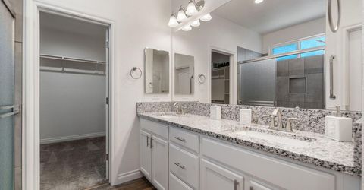
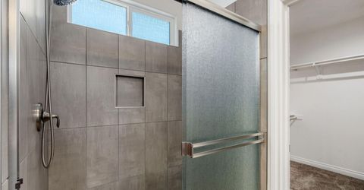
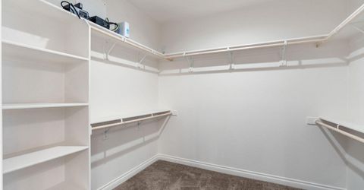
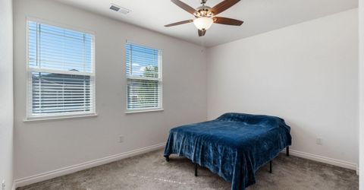
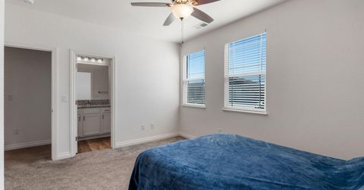
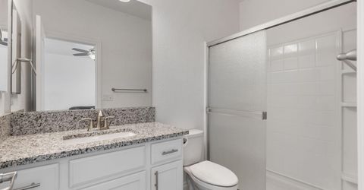
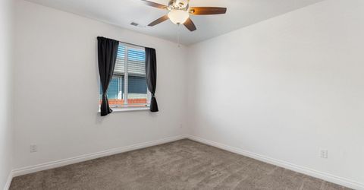
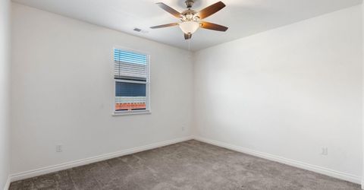
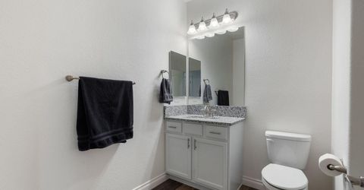
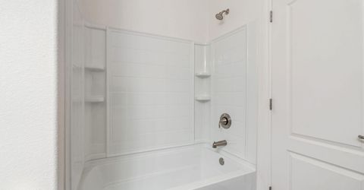
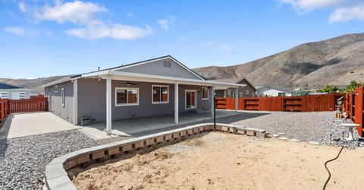
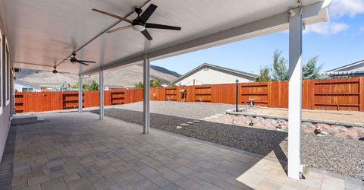
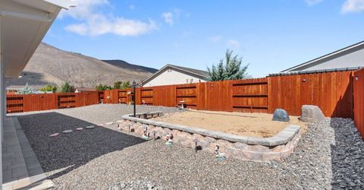
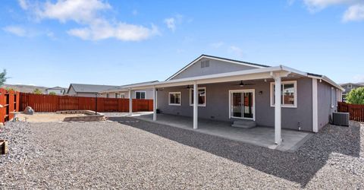
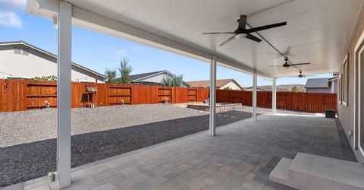
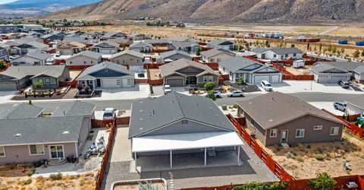
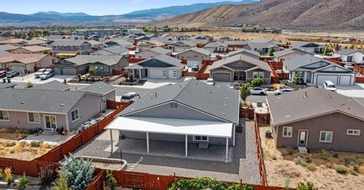
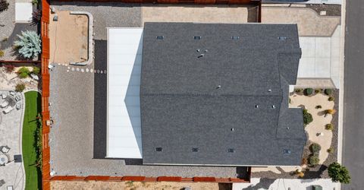
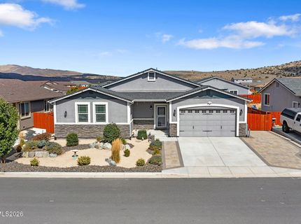
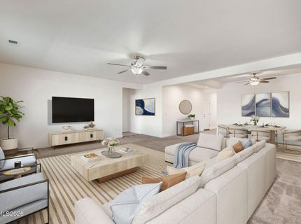
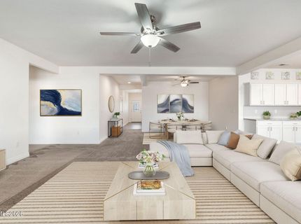
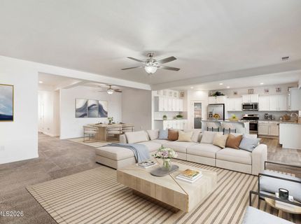
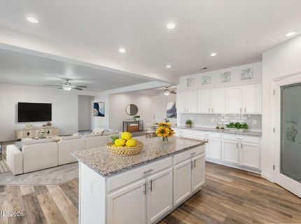
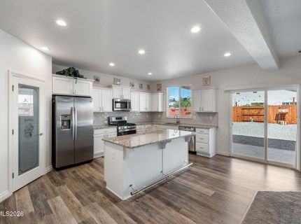
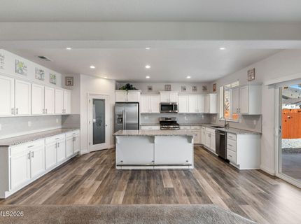
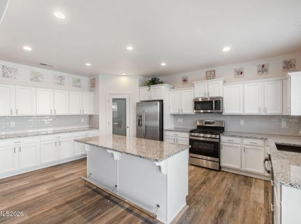
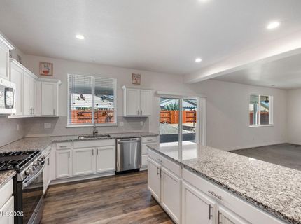
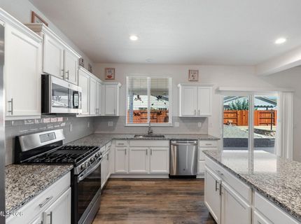
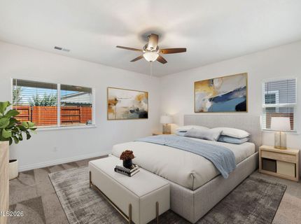
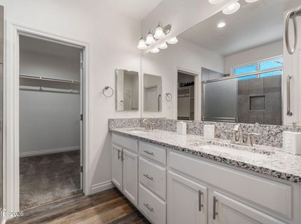
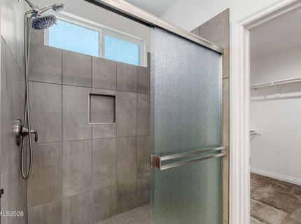
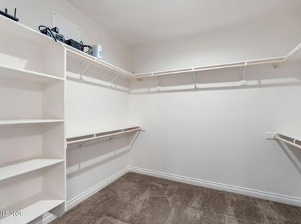
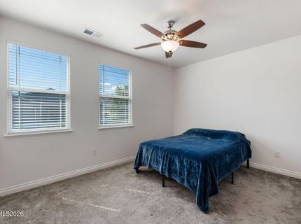
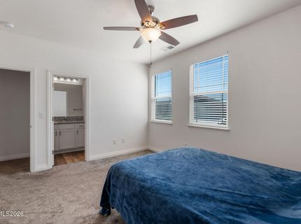
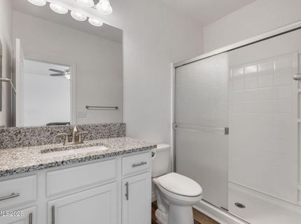
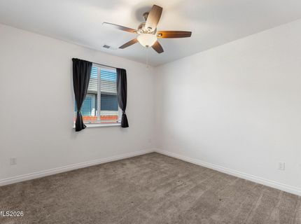
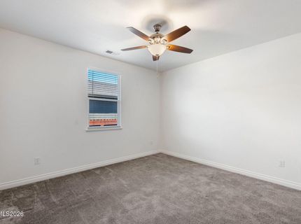
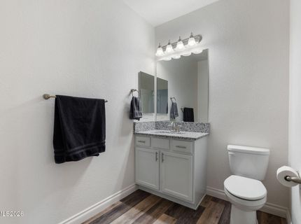
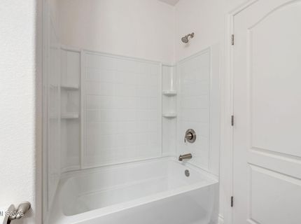
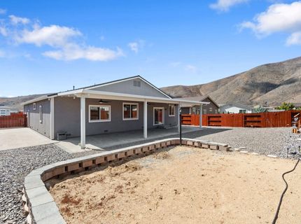
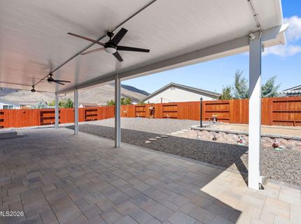
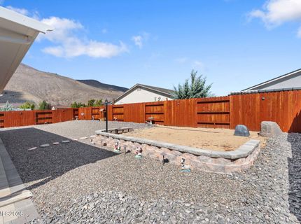
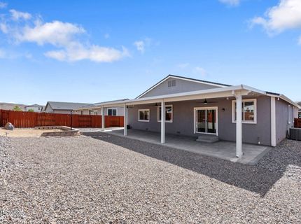
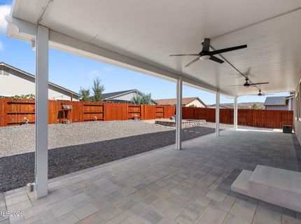
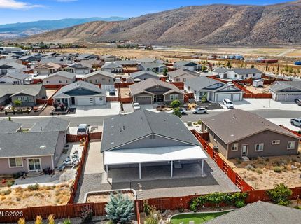
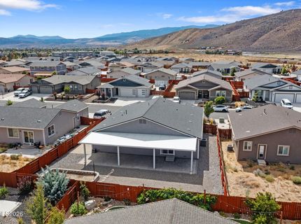
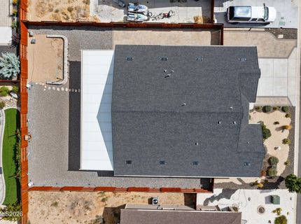
NEW PRICE! Modern Comfort, Thoughtful Upgrades & Room to Live! Discover the perfect combination of space, style and functionality at 18723 Salvatore Court! Built in 2021, this beautifully maintained 4-bedroom, 3-bath home offers 2,288 square feet of thoughtfully designed living space, an inviting open floor plan and exceptional features both inside and out. Step inside to a bright, welcoming interior where the spacious great room seamlessly connects the kitchen, dining and living areas, creating the perfect setting for everything from quiet evenings at home to entertaining family and friends. The kitchen is sure to impress with crisp white cabinetry, granite countertops, stainless steel appliances, a generous center island and plenty of room to gather. The well-designed floor plan offers both comfort and versatility. The spacious primary suite features a beautifully appointed bathroom with dual sinks, a custom walk-in shower and a generous walk-in closet. An additional bedroom with its own private bathroom is ideal for guests, multigenerational living or anyone seeking a little extra privacy. Love spending time outdoors? This backyard delivers! Enjoy an expansive covered paver patio with ceiling fans, perfect for outdoor dining, summer barbecues or simply relaxing in the shade. The spacious, low-maintenance backyard offers plenty of room to entertain without the upkeep, while dedicated RV parking adds even more flexibility. A whole-house water softener and filtration system are additional upgrades that make everyday living even better. Located in the desirable Woodland Village community, residents enjoy neighborhood parks, miles of walking and biking trails, and beautiful Northern Nevada open spaces. Just minutes away, Cold Springs Crossing Bar & Grill offers a convenient neighborhood destination for dining and gathering with friends. With newer construction, generous living spaces, desirable upgrades and a backyard made for entertaining, this home offers an incredible opportunity to enjoy the best of Northern Nevada living. Come see everything 18723 Salvatore Court has to offer! *some photos have been virtually staged.

Contact Agent(s) for More Information

Property Details

Property Type: Residential - Single Family
Cooling: Central Air
Garage: 3 car attached
Heating: Forced Air, Natural Gas
Lot Size: 0.20 Acres
Roof Type: Composition, Shingle, Pitched
Stories: 1.0
Taxes: $4,182
Year Built: 2021
MLS ID: 260012138

Upcoming Open Houses

Open House Sunday November 1st, 12:00pm - 2:00pm

Feature Descriptions

Additional Rooms: None
Association Fee Includes: Common Area - Maintenance
City Limits: No
Construction Type: Site/Stick-Built
Cooling Y/N: Yes
Days on Site: 40
Dining: Ceiling Fan(s), Great Room, High Ceilings, Living Room Combination
Exterior: Stucco
Fencing: Back Yard, Full
Flooring: Carpet, Luxury Vinyl
Foundation: Crawl Space
Heating Y/N: Yes
HOA Fee: $132/QuarterlyAppliances:
HOA Y/N: Yes
Kitchen: Built-In Dishwasher, Built-In Microwave, Disposal, Kitchen Island, Pantry, Sliding Shelves
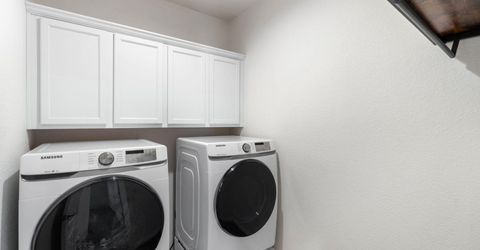
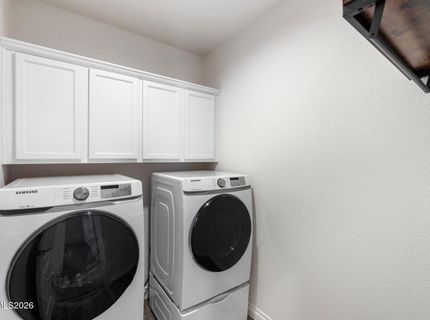
Laundry Features: Washer Hookup, Laundry Room, Cabinets, Electric Dryer Hookup, Gas Dryer Hookup
Living Room: Ceiling Fan(s), Great Room, High Ceilings
Lot Features: Gentle Sloping, Landscaped, Level, Sprinklers In Front
Master Bedroom: Ceiling Fan(s), High Ceilings, Double Sinks, Shower Stall, Walk-In Closet(s)
OtherStructures: Pergola
Parcel #: 556-290-29
Parking: Attached, Garage, Garage Door Opener, Tandem, Garage Door Opener Controls
Patio/Porch: Patio, Covered
Road Frontage: Public
Road Responsibility: Public Maintained Road
Security Features: Carbon Monoxide Detector(s), Smoke Detector(s), Video Doorbell, Security Cameras Owned
Sewer: Public Sewer
Special View Info: Mountain(s)
Sprinklers: Automatic, Drip System, Front
SQFT Living: 2288
Utilities: Cable Available, Electricity Connected, Natural Gas Connected, Phone Available, Sewer Connected, Water Connected, Cellular Coverage, Internet Available
Water: Public
Water Rights Y/N: No
Window Features: Blinds, Drapes, Double Pane Windows, Vinyl Frames

Amenities

Ceiling Fan(s)
High Ceilings
No Interior Steps
Smart Thermostat
Kitchen Island
Pantry
Walk-In Closet(s)
Rain Gutters
Ceiling Fan
Gas/Propane Stub

Schools

High School: North Valleys
Middle School: Cold Springs
Elementary School: Michael Inskeep

Neighborhood Map

Driving Directions

Demographics

Estimate My Payments

  • Estimated Payment
    $1,758.15
  • Principal & Interest
    $1,246.32
  • Property Tax
    $348.50
  • Homeowner's Insurance
    $163.33
(Payments are an estimate and may vary by lender)

Mortgage Calculator

Change Payment Information

%
years/fixed
yearly
yearly (est.)
Contact Photo

We're Here to Help

Connect with our team of knowlegable local agents to guide your next move with style and grace.

Login to My Homefinder