
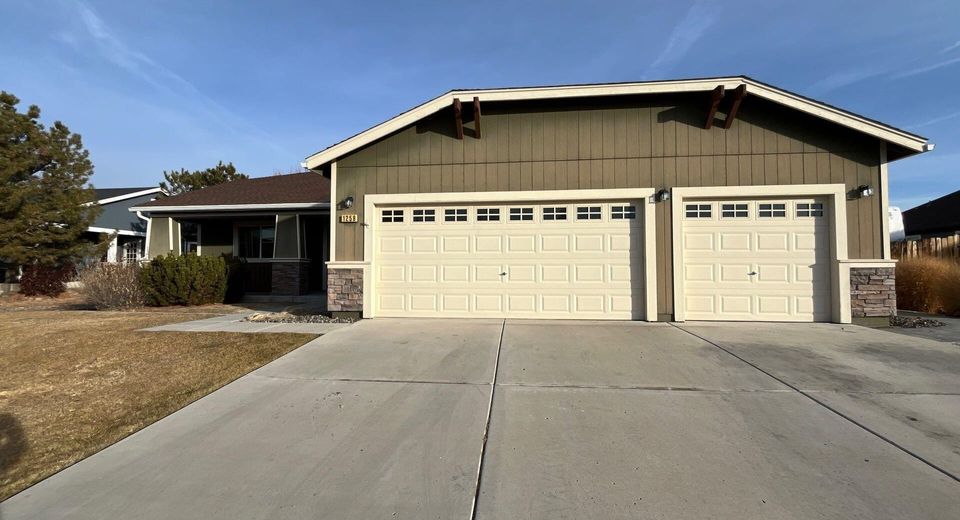
1259 Bellatrix Way
Spanish Springs, NV 89441
Spanish Springs, NV 89441
$650,000
4 Beds | 2 full Baths | 2232 sqft | 0.31 Acreage
owner sold to private party
Listed By / Presented By
Listed By
Agency Name: Dickson Realty - Sparks
Agent Name: Felisa Cusimano-Martin
Agency Phone: 775-685-8800
Agent Phone: 775-250-8033

Presented By
Agent Name: Oswaldo "Ozzie" Sanchez
Agent Phone: 775.588.6130
Agency Title: Chase International Real Estate

Contact Agent(s) for More Information
Property Details
Property Type: Residential - Single Family
Cooling: Central Air
Garage: 2 car attached
Heating: Forced Air
Lot Size: 0.31 Acres
Roof Type: Composition, Shingle
Stories: 1.0
Taxes: $4,193
Year Built: 2006
MLS ID: 260013693
Feature Descriptions
Additional Rooms: None
Association Fee Includes: Common Area - Maintenance
City Limits: Yes
Construction Type: Site/Stick-Built
Cooling Y/N: Yes
Dining: None
Exterior: Wood Siding
Family Room: Great Room
Fencing: Back Yard
Flooring: Carpet, Tile
Foundation: Crawl Space
Heating Y/N: Yes
HOA Fee: $30/MonthlyAppliances:
HOA Y/N: Yes
Kitchen: Built-In Dishwasher, Built-In Microwave, Built-In Single Oven, Pantry
Laundry Features: Laundry Room, Shelves
Living Room: None
Lot Features: Landscaped, Sprinklers In Rear
Master Bedroom: Ceiling Fan(s), Double Sinks, Garden Tub, On Main Floor, Shower Stall, Walk-In Closet(s)
OtherStructures: None
Parcel #: 532-061-10
Parking: Attached, Garage
Patio/Porch: Patio, Uncovered
Road Frontage: Public
Road Responsibility: Public Maintained Road
Security Features: Carbon Monoxide Detector(s), Smoke Detector(s)
Sewer: Public Sewer
Sprinklers: Rear
SQFT Living: 2232
Utilities: Electricity Available, Natural Gas Available, Sewer Available, Water Available
Water: Public
Water Rights Y/N: No
Window Features: Double Pane Windows
Amenities
Ceiling Fan(s)
Pantry
Primary Downstairs
Walk-In Closet(s)
Schools
High School: Spanish Springs
Middle School: Shaw Middle School
Elementary School: Taylor
Demographics
Schedule a Showing
1259 Bellatrix Way, Spanish Springs, NV 89441
Estimate My Payments
- Estimated Payment$1,985.62
- Principal & Interest$1,446.62
- Property Tax$349.42
- Homeowner's Insurance$189.58
Mortgage Calculator
Change Payment Information
Print This Listingx
Select a format below, new window will open and will prompt you to print.